
Chicago issued a building permit Oct. 28 to renovate the Up Top Building, the curved brick shopping center that has anchored the Altgeld Gardens housing development on the Far South Side since 1945. The permit covers the renovation of the one-story building and a new gymnasium addition. Its reported value is $14.5 million.
The nonprofit By The Hand Club For Kids is turning the building into an after-school center for kids from kindergarten through high school. It's been empty for years.
Four months from plan to permit
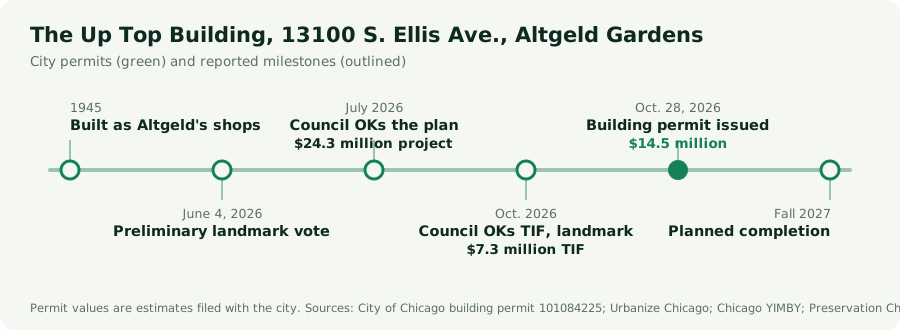
The project moved fast once it went public. Chicago YIMBY first reported the plans in late June, and the Plan Commission approved them within about a week, the outlet reported. The City Council signed off on the zoning in July, according to Urbanize Chicago.
Get today’s Chicago report for your trade, free →
The money came next. In October the council approved $7.3 million in tax increment financing and made the building a city landmark, Urbanize reported on Oct. 26. Two days later the city issued the permit.
The permit's own words are short: "renovation of existing 1-story building with gymnasium (occupancy E, construction type II-A) addition as per plans." The same permit carries the mechanical, electrical, masonry and plumbing work. Its value is the estimate reported to the city, not a contract amount.
The news stories give the address as 13100 S. Ellis Ave. The permit lists 13122 S. Ellis. Both point to the same building, which Preservation Chicago describes as running from 13106 to 13128 S. Ellis.
The shops at the top of the Gardens
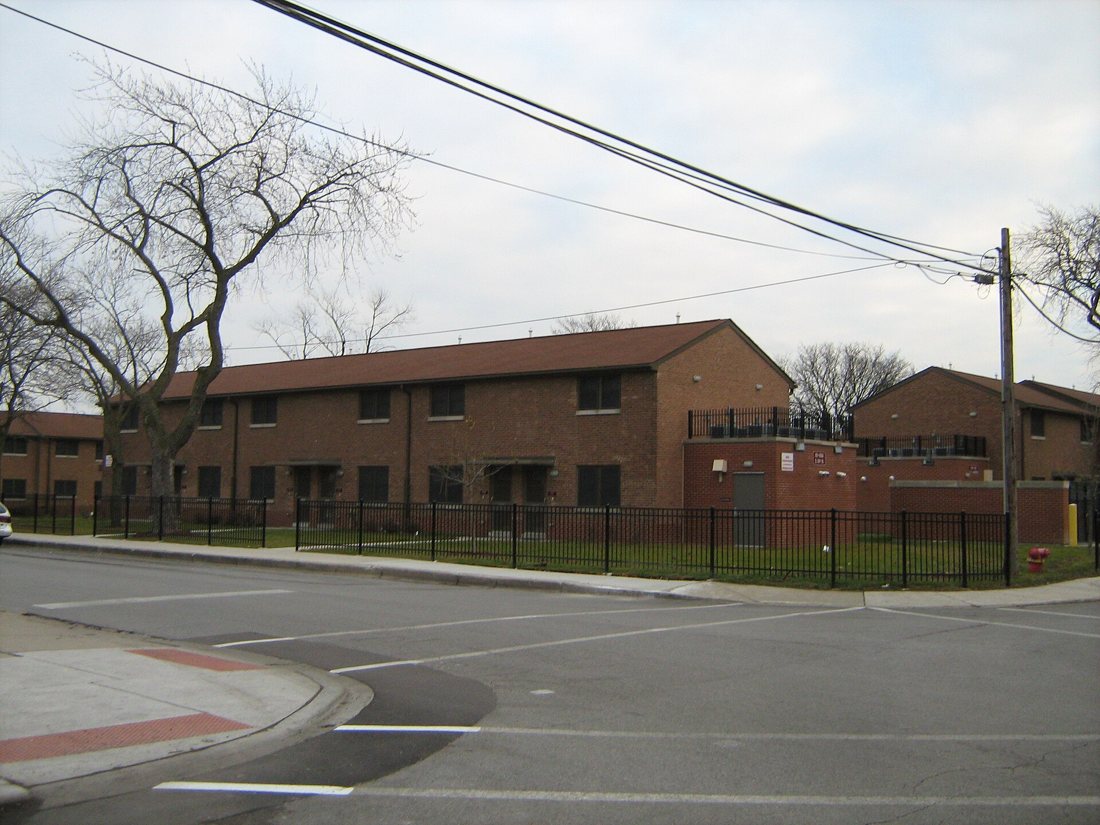
The brothers George Frederick Keck and William Keck designed the building "as stores, offices and services" for the new public housing development, according to the Chicago Sun-Times as quoted by Preservation Chicago. Over the years it held a grocery, a drug store, a currency exchange, a cleaners and a barbershop, Preservation Chicago lists.
It's also where the environmental justice movement got a home. In the '80s Hazel Johnson, an Altgeld resident, set up her group People for Community Recovery in the building, Preservation Chicago wrote. She had founded it in 1979. A memorial wall in the building's open pass-through goes back to the '60s.
The city's landmark report called it "a high-quality, cost effective and energy efficient commercial building," the Sun-Times reported.
Classrooms, computer labs and a full-size court
The plan restores both halves of the curved building and reopens its storefront windows. The pass-through gets enclosed as a new lobby, with the memorial kept inside, Chicago YIMBY reported. The addition at the south end holds a gym with a full-size basketball court, clad in red brick with translucent panels.
Inside there will be nine classrooms, two computer labs, a multipurpose room, a reading room, a kitchen and a lounge for high schoolers. The 70-space lot behind the building gets redone. Present Future Architects designed the work.
By The Hand says the center will serve more than 400 kids a year. "We just think that there's so much great history in the building," Andraya Yousfi, the group's chief of partnerships and development, told the Sun-Times.
The cost grew, and the reports differ
The project's price has risen at each step. The Sun-Times put it at $23.3 million at the Plan Commission stage. Urbanize reported $24.3 million in July and $25.8 million in October. That last figure breaks down to $11.4 million in equity, $7.1 million in New Markets Tax Credit equity and the $7.3 million in city TIF.
The coverage doesn't agree on size, either. Chicago YIMBY puts the finished center at 9,800 square feet, while By The Hand calls it a 30,000-square-foot center. Urbanize describes a one-story addition, and Chicago YIMBY a two-story one. The permit itself calls the existing building one story and gives no height for the gym.
Up next
Construction is set to start this fall and finish in fall 2027, Urbanize reported.
How we count
The permit comes from the City of Chicago's building permit records for 13122 S. Ellis Ave., issued Oct. 28, 2026. The value is the valuation reported on the permit, not a contract amount. The trade work filed under the same permit isn't counted separately. Owner, history and cost details come from the reporting linked in this story.
See Chicago's latest permit numbers, updated weekly.
Sources
- Urbanize Chicago, "City Council approves funding for Up Top Building" (Oct. 26, 2026): chicago.urbanize.city
- Urbanize Chicago, "City Council approves redevelopment of Up Top Building" (July 30, 2026): chicago.urbanize.city
- Chicago YIMBY, "After School Program Set To Redevelop Historic Altgeld Gardens Building" (June 24, 2026): chicagoyimby.com
- Chicago YIMBY, "Up Top Building Redevelopment Approved By Plan Commission" (July 4, 2026): chicagoyimby.com
- Chicago YIMBY, "Funding Approved For Redevelopment Of Historic Altgeld Gardens Building" (Oct. 27, 2026): chicagoyimby.com
- Preservation Chicago, "WIN: City Council Approves Landmark Designation and Renovation of Up Top Building at Altgeld Gardens" (July 31, 2026), quoting the Chicago Sun-Times (June 29, 2026): preservationchicago.org
- By The Hand Club For Kids, "Bringing new life to a historic Altgeld Gardens landmark" (July 1, 2026): bythehand.org
- City of Chicago building permit 101084225.
- Photo: Zol87 from Chicago, Illinois, USA, CC BY-SA 4.0, via Wikimedia Commons: commons.wikimedia.org

More from Morningline Research
More numbers: Chicago, IL building permit activity, updated weekly.
- Hedge Fund Qube's First Chicago Office Gets Its Build-Out Permits at BMO Tower
- Logan Square's Blue Line canopy gets a $21.3 million rebuild permit
- Edgewater's 11-Story Affordable Tower on an Old Streets and Sanitation Lot Gets Its Permits
- Strip District's Brickworks Gets a $16.95 million Permit for a Six-Story Apartment Building